Proposals and weddings: venues, capacities and booking notes
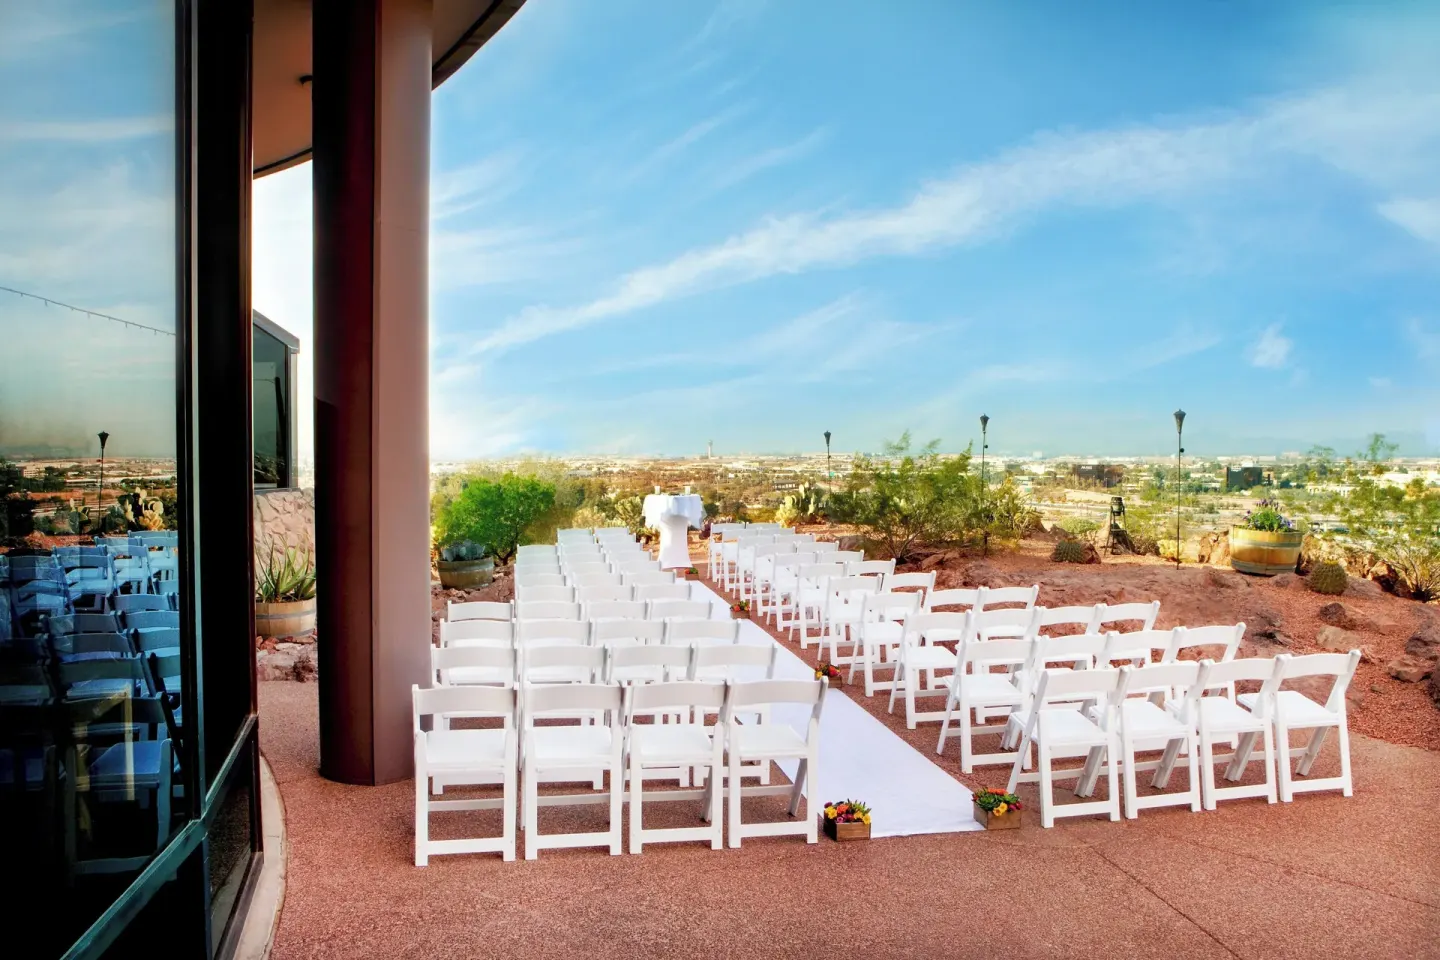
Marriott Phoenix Resort Tempe at The Buttes offers a range of indoor and outdoor wedding and event spaces (Kachina Ballroom, Hopi Ballroom, La Hacienda, Pool Deck, Kachina Patio) with maximum capacities from about 100 up to 900 guests depending on the room or configuration. Contact the resort events team to confirm availability, pricing, and booking requirements; BookResorts agents are available 24/7 at +1 (888) 605-1350 for assistance.
In this guide
Overview: wedding style and site features
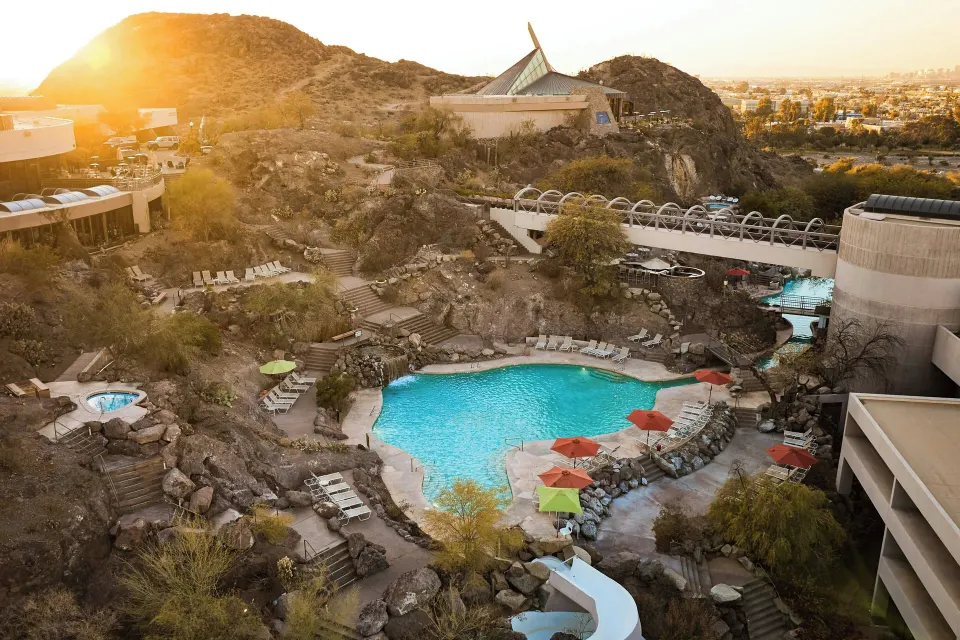
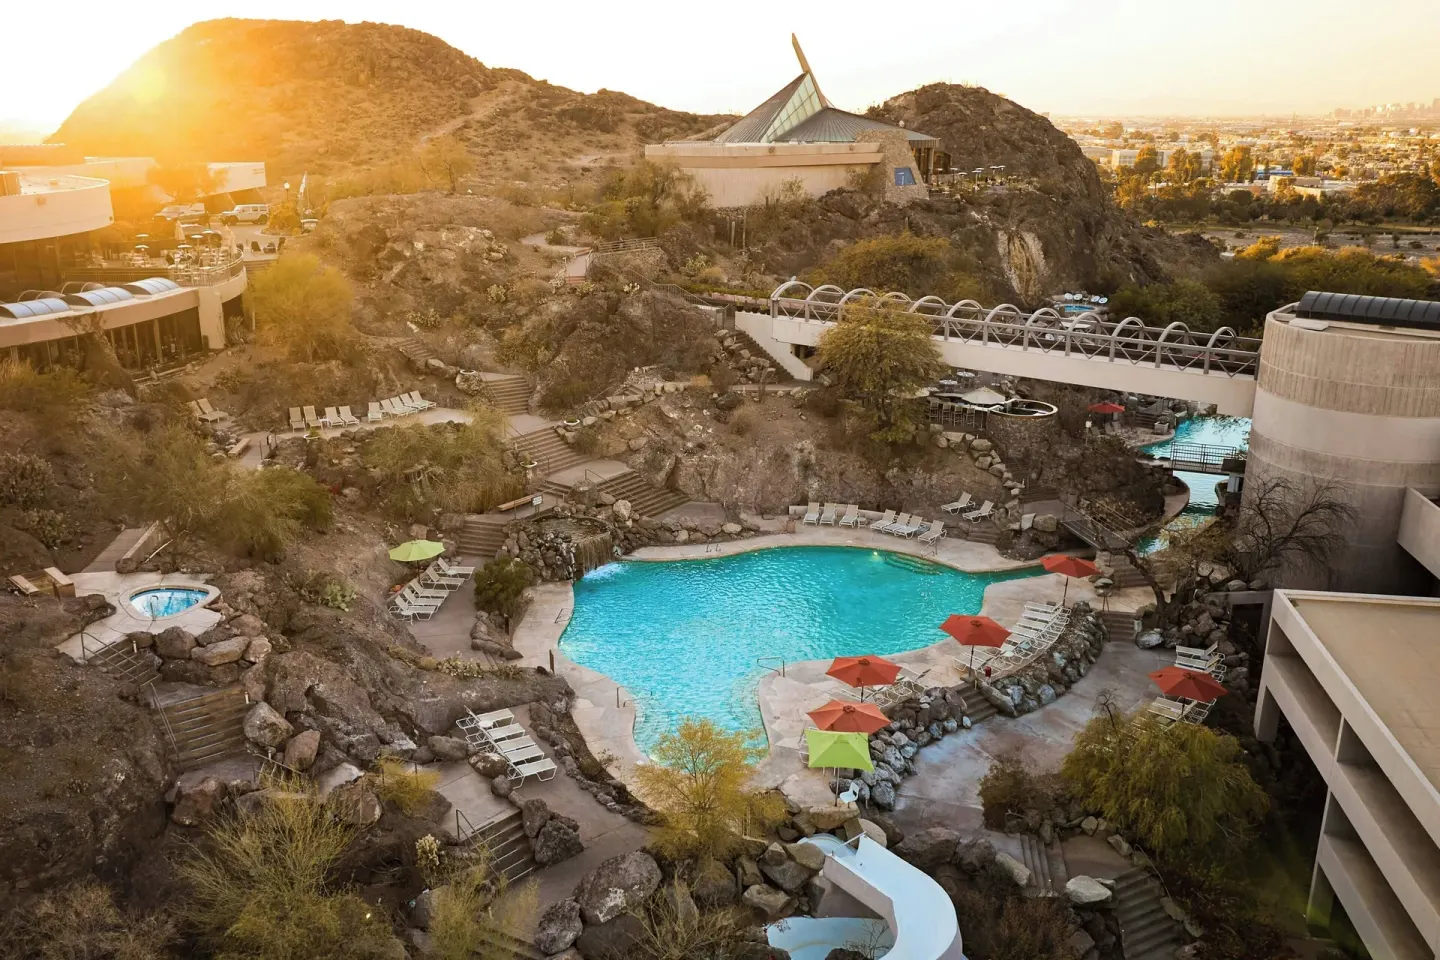
Marriott Phoenix Resort Tempe at The Buttes sits on a 25-acre mountainside site built around a small butte and offers both large ballrooms and multiple outdoor terraces for ceremonies and receptions. The property is family-friendly and operates multiple on-site dining venues and a full-service spa (Narande Spa).
Event planners should note the resort has 19 event rooms totaling about 43,523 sq ft of event space, and the largest single room (Kachina Ballroom) supports up to 900 guests in theater or reception-style layouts.
- Address: 2000 W Westcourt Way, Tempe, Arizona 85282
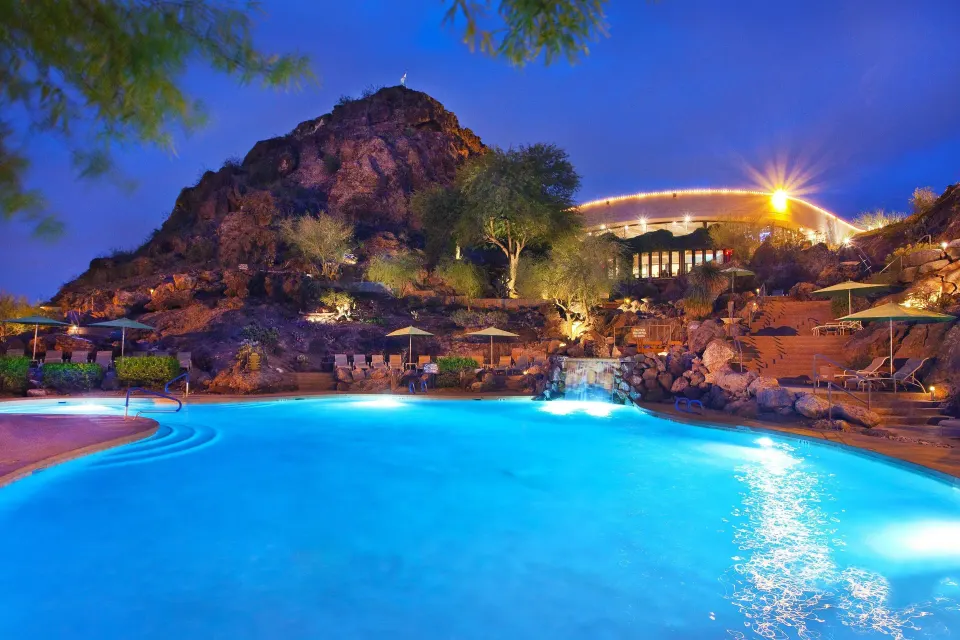
- Resort grounds include two free-form mountainside pools, multiple hot tubs and a supervised water slide
- Event support: meeting/event services, in-house catering and on-site restaurants
| Property fact | Note |
|---|---|
| Total event space | Approx. 43,523 sq ft (19 rooms) |
| Largest capacity | Kachina Ballroom — up to 900 guests (theater/reception) |
| Outdoor acreage | 25 acres on a mountainside/butte |
Venue options and capacities (quick reference)
The resort lists several named venues with published capacities; use these as starting points when choosing ceremony and reception locations. Capacities vary by setup (banquet, reception, theater, classroom).
Smaller meeting rooms (breakouts) can be combined or used independently for rehearsal dinners, welcome parties, or vendor rooms.
- Kachina Ballroom — listed capacity up to 900 (theater/reception); banquet capacity commonly shown as 640
- Hopi Ballroom — about 8,700 sq ft, reception/theater capacity around 600; banquet capacity reported around 500
- La Hacienda Outdoor Venue — 10,000 sq ft, reception capacity ~450, banquet ~300
- Pool Deck Outdoor Venue — ~5,000 sq ft, reception capacity ~350, banquet ~200
- Kachina Patio Outdoor Venue — ~2,160 sq ft, reception capacity ~200, banquet ~100
| Venue | Reception capacity | Banquet capacity |
|---|---|---|
| Kachina Ballroom | 900 | 640 |
| Hopi Ballroom | 600 | 500 |
| La Hacienda (outdoor) | 450 | 300 |
| Pool Deck (outdoor) | 350 | 200 |
Indoor ballrooms: what to expect
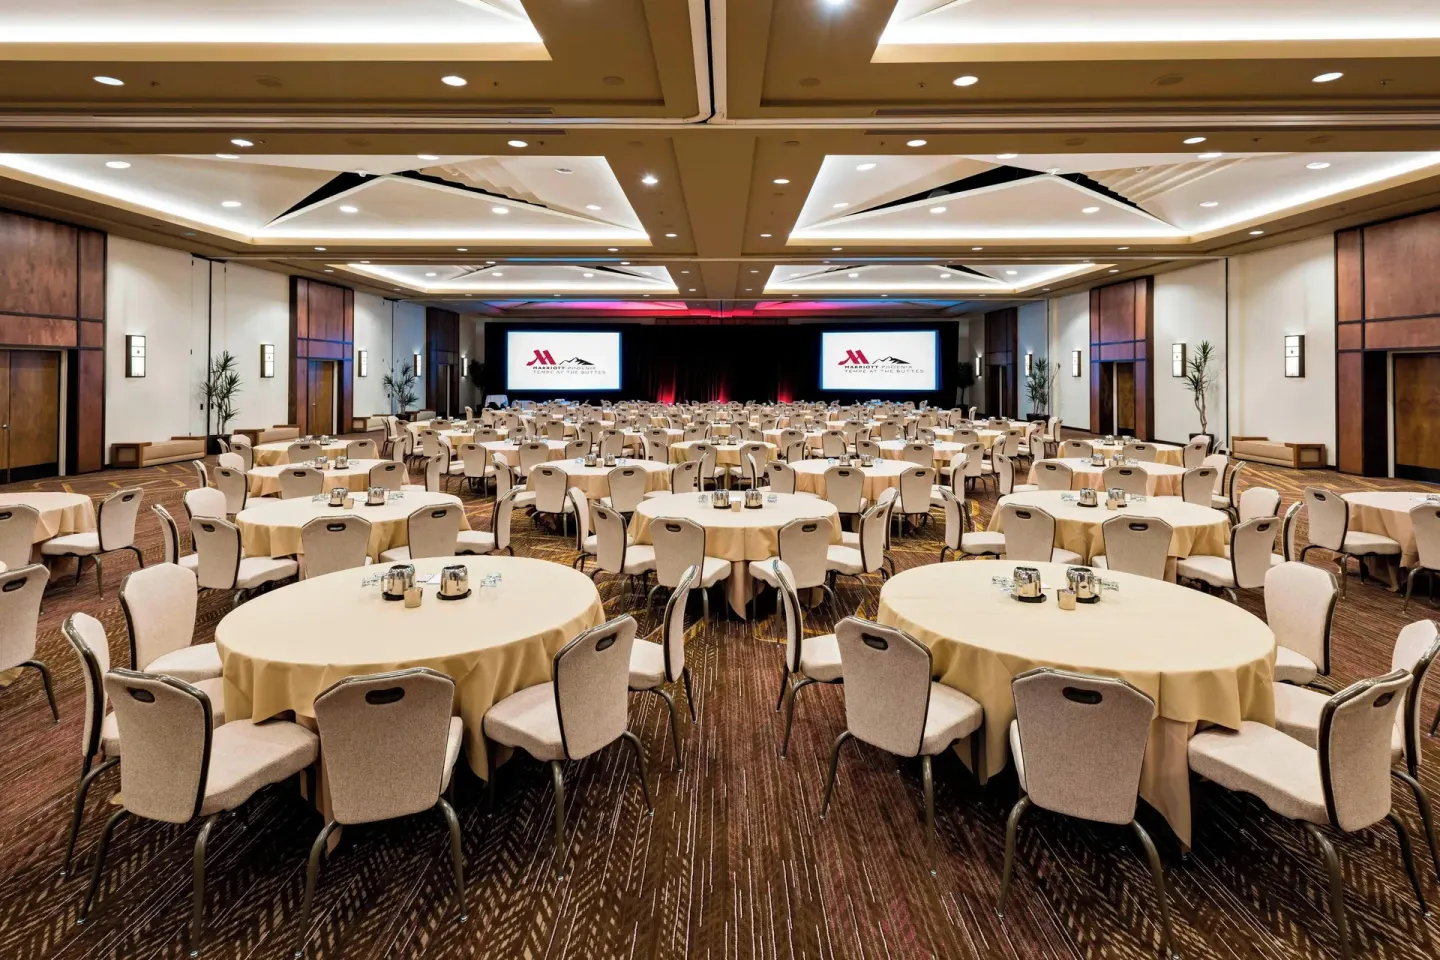
Kachina Ballroom and Hopi Ballroom are the resort’s primary indoor event spaces. Kachina measures roughly 75 x 120 x 16 ft (about 9,000 sq ft) and is often used for large receptions and ceremonies; Hopi is about 8,700 sq ft with slightly lower ceiling height.
Both ballrooms can be divided into smaller sections (Kachina Sections 1–6) for breakout sessions, smaller receptions, or rehearsal dinners. Capacities depend on room arrangement: theater, classroom, banquet and reception styles have different limits.
- Kachina Ballroom: Theater 900, Schoolroom ~500, Banquet ~640, Reception ~900
- Hopi Ballroom: Theater ~600, Classroom ~350, Banquet ~500, Reception ~600
- Kachina can be subdivided into named sections (Section 1–6) to create smaller event rooms
| Ballroom | Typical theater/reception | Typical banquet |
|---|---|---|
| Kachina Ballroom | 900 | 640 |
| Hopi Ballroom | 600 | 500 |
Outdoor ceremony spaces and poolside options
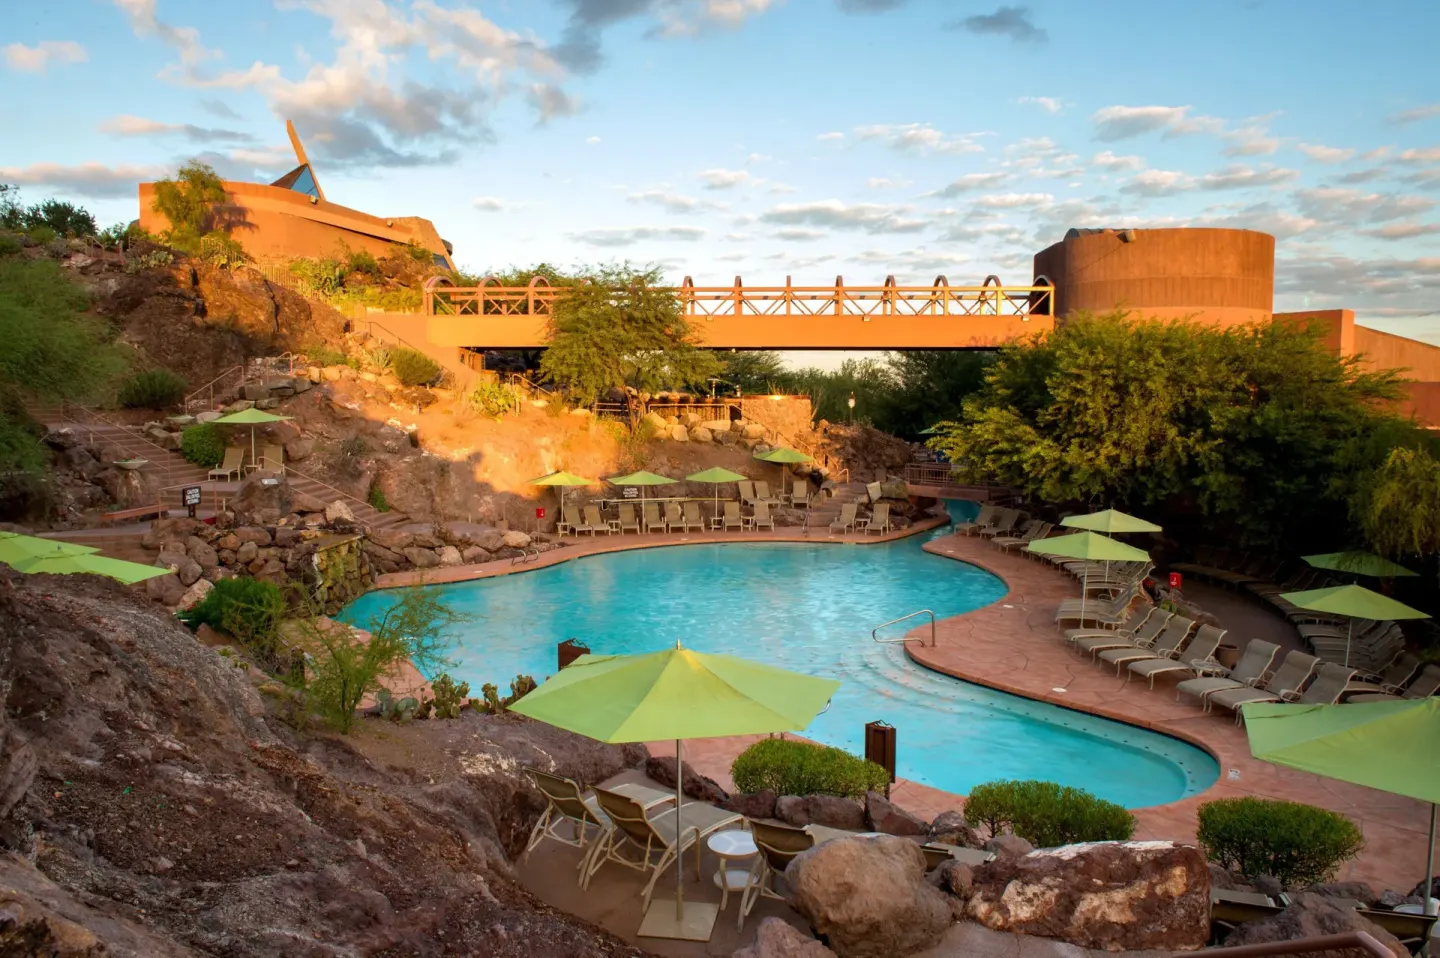
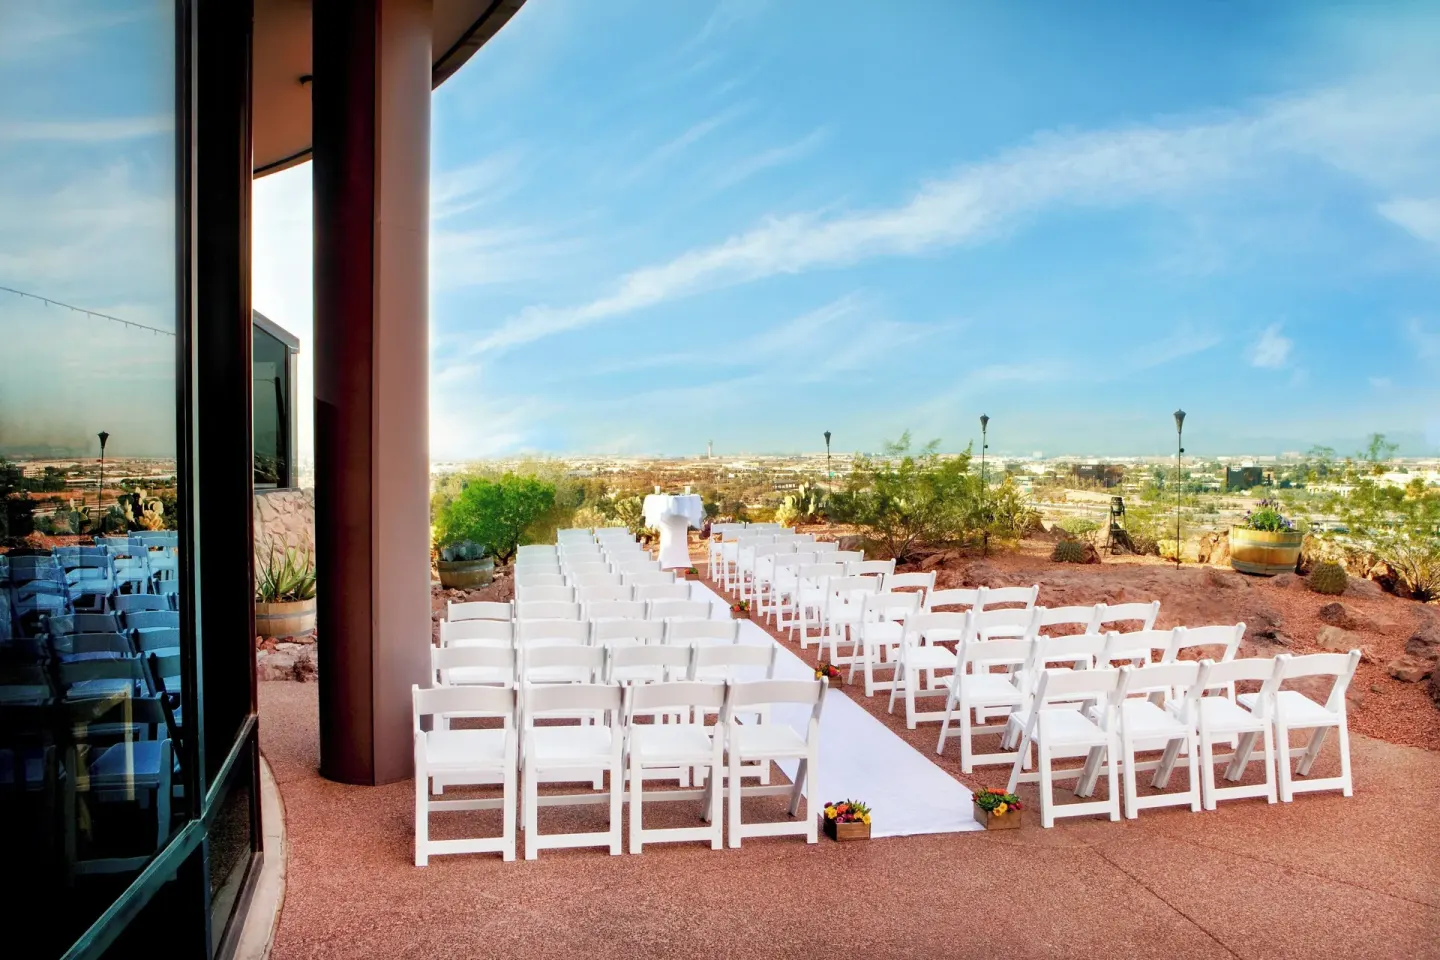
Outdoor choices include La Hacienda (10,000 sq ft garden-style), Pool Deck (approx. 5,000 sq ft) and Kachina Patio (2,160 sq ft) — all have published reception and banquet capacities. Outdoor slots are popular for Arizona sunset ceremonies; check seasonal weather and monsoon forecasts when planning.
The resort’s free-form pools, rock landscaping and butte topography provide dramatic backdrops for outdoor ceremonies and photo sessions, but terrain around the property includes ups and downs that can affect guest mobility.
- La Hacienda Outdoor Venue — reception ~450, banquet ~300
- Pool Deck Outdoor Venue — reception ~350, banquet ~200
- Kachina Patio — reception ~200, banquet ~100
- Consider mobility needs: property is built into hilly terrain with elevation changes
| Outdoor venue | Reception capacity |
|---|---|
| La Hacienda | 450 |
| Pool Deck | 350 |
| Kachina Patio | 200 |
Guest room blocks and room types
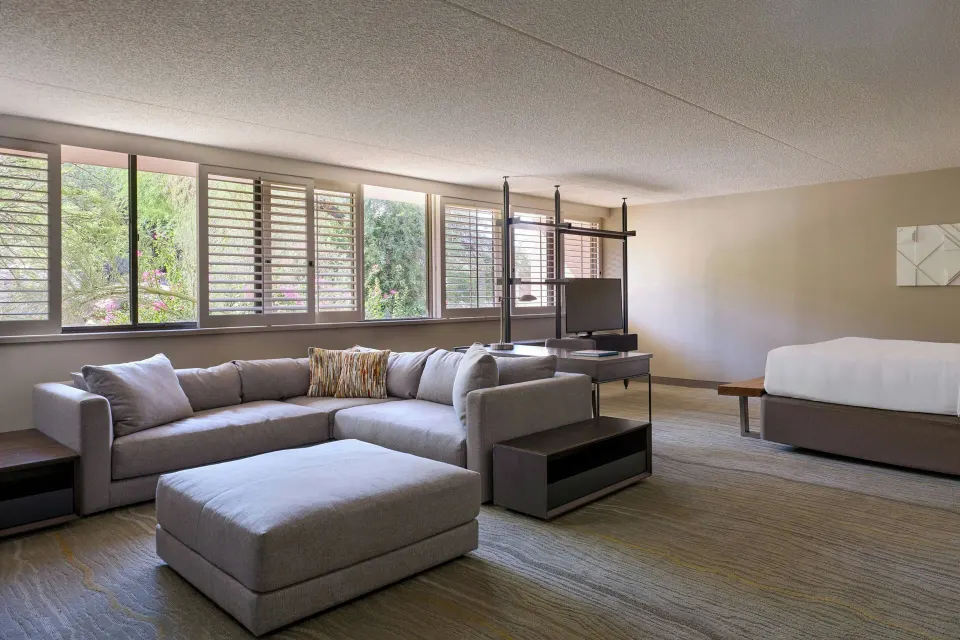
The hotel has 353 rooms across 4 floors. For wedding blocks, the resort offers standard guest rooms and accessible options; room names used by the property include Room, Room, with Sofa bed, Corner, Deluxe Room, Patio, Room (Mobility/, Tub), Room (, Tub), and Room (Mobility/Hearing Access, Roll-in Shwr).
If a large number of guest rooms is required, confirm block availability early; nearby attractions (spring training, ASU events) can create high demand, especially during peak months (October–April and spring).
- Total rooms: 353 across 4 floors
- Sample room names (book using exact property names): Room; Room, with Sofa bed, Corner; Deluxe Room, Patio; Room (Mobility/, Tub); Room (, Tub); Room (Mobility/Hearing Access, Roll-in Shwr)
- Ask events team about rooming lists, cut-off dates, and rollaway bed options (rollaways are available for a fee per existing property notes)
| Room category | Notes |
|---|---|
| Room | Available as 1 King Bed or 2 Queen Beds (per property) |
| Room, with Sofa bed, Corner | 1 King Bed and 1 Double Sofa Bed |
| Deluxe Room, Patio | Patio access; 1 King Bed or 2 Queen Beds |
Catering, dining and on-site services
The resort operates several on-site food and beverage venues that can support wedding events or guest dining: Top of the Rock Restaurant (dinner service, smart-casual dress expectations), Market Cafe (breakfast/brunch), Thirsty Cactus Pool Bar and Grill (poolside lunch), On the Rocks Lounge and Rooted Grounds Coffee Company.
For event catering, the resort provides in-house banquet services; contact the events team to review plated vs. buffet options, bar packages, and group dining menus. Top of the Rock accepts group inquiries via a dedicated email for group events.
- Top of the Rock Restaurant — dinner service (4:30 PM–9:00 PM on the property page); reservations recommended for busy periods
- Market Cafe — breakfast buffet & à la carte (weekday and weekend hours listed on property page)
- Thirsty Cactus Pool Bar and Grill — poolside lunches and beverages; menu/dietary options available
| Dining outlet | Typical use for weddings |
|---|---|
| Top of the Rock Restaurant | Rehearsal dinners, upscale group dinners (evening hours) |
| Thirsty Cactus Pool Bar and Grill | Casual welcome events, poolside receptions or lunches |
| Market Cafe / Rooted Grounds | Breakfast/brunch for guests; coffee service |
Booking notes, logistics and what to confirm
Confirm availability, minimum guest requirements and any posted wedding minimums; third-party listings show a minimum guest requirement of 30 for weddings in some cases, but confirm current policy with the resort’s events team. For pricing and contracts, always get a written event agreement that spells out deposits, cancellation terms, and final guest-count deadlines.
Practical logistics to confirm early include pool access or exclusive use, set-up/breakdown times, noise or curfew rules for outdoor terraces, accessibility routing across the hilly property, vendor load-in access, and any required permits or insurance.
- Ask about deposits, payment schedule and what is included in the catering package
- Confirm ceremony and reception start/end times and any noise restrictions
- Verify mobility access and transport options for guests given the hilly site
- For help with bookings, BookResorts agents are available 24/7 at +1 (888) 605-1350
| Logistical item | Action to take |
|---|---|
| Guest room block | Reserve early and confirm cut-off and rooming list policy |
| Outdoor ceremony | Check weather/monsoon season and backup indoor location |
| Vendors | Confirm load-in times and service elevator access |